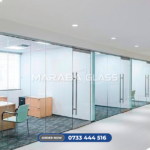

Office Glass Partitions: What Businesses Should Know Before Installation
Modern businesses are increasingly using office glass partitions to divide workspaces without creating the closed-in feeling associated with traditional solid walls. Glass can help maintain natural light, improve visual openness and create clearly defined offices, meeting rooms, boardrooms and reception areas.
However, choosing office glass partitions should involve more than selecting a design that looks attractive. Businesses should consider glass type, privacy, acoustic performance, aluminium framing, doors, hardware, site measurements, installation requirements and future office needs before approving the project.
What Are Office Glass Partitions?
Office glass partitions are interior systems used to divide an open workspace into functional areas while maintaining visual connection and light flow.
They may be designed as framed aluminium glass partitions, frameless glass partitions, sliding systems or other customised configurations depending on the office layout and required performance. (Formlab Kenya)
Unlike permanent masonry walls, glass partition systems can provide businesses with a more flexible approach to space planning. This can be particularly useful when a company expects its teams, departments or office requirements to change over time.
Why Should Businesses Consider Glass Office Partitions?
One of the main advantages of office glass partitions is their ability to create separate working areas without completely blocking natural light.
A well-planned glass partition can help create private offices, meeting rooms, boardrooms and reception areas while maintaining a brighter and more visually connected workplace.
Glass also creates a modern professional appearance that can complement contemporary office interiors and corporate branding.
However, the right partition should be selected according to how the space will actually be used rather than aesthetics alone.
What Type of Office Glass Partition Should You Choose?
There is no single glass partition system that is suitable for every business.
Framed Aluminium Glass Partitions
Framed systems use aluminium profiles to support the glass panels. They can provide a practical solution for offices requiring defined rooms, durability and flexibility.
They can also allow different materials or finishes to be incorporated into the partition design.
Frameless Glass Partitions
Frameless systems use glass panels with minimal visible framing and specialised fittings.
They are often selected when the business wants a clean, contemporary appearance with maximum visual openness. However, the design and installation require careful measurement, alignment and fitting.
The choice between framed and frameless systems should therefore consider the office’s functional requirements, appearance, privacy needs and installation conditions.
What Glass Should Be Used for Office Partitions?
Glass selection is an important part of office partition planning.
Depending on the application, businesses may consider toughened glass, laminated glass, frosted glass, tinted glass or other specified glazing solutions.
Toughened glass is commonly used where safety and durability are important, while laminated configurations can provide additional safety characteristics and may contribute to acoustic performance.
The appropriate glass should be selected based on the partition design, panel dimensions, intended use and applicable project requirements.
How Important Is Privacy in an Office Glass Partition?
Privacy should be considered before installation rather than after the partition has been completed.
Clear glass provides excellent visibility but may not be appropriate for rooms where confidential conversations or sensitive information are handled.
Businesses can consider solutions such as:
- Frosted glass
- Decorative films
- Patterned glass
- Tinted sections
- Strategic partition positioning
- Other privacy glazing solutions
Meeting rooms, executive offices, HR departments and other sensitive areas may require a different privacy approach from general workspaces.
What About Noise Control?
One common misconception is that every glass partition automatically provides strong sound insulation.
Acoustic performance depends on the glass configuration, thickness, framing system, seals, doors and installation quality. Double glazing or specialised laminated configurations can be considered where greater acoustic separation is required. (ACI)
If an office contains boardrooms, HR offices, consultation rooms or meeting spaces where conversations need greater privacy, acoustic requirements should be discussed before the glass specification is finalised.
Why Are Accurate Measurements Important?
Accurate site measurements are essential before fabricating office glass partitions.
The contractor needs to understand the actual dimensions, floor levels, ceiling conditions, wall positions, door openings and other site conditions that may affect installation.
A professional process normally begins with:
Site assessment → Measurements → Layout planning → Material specification → Quotation → Fabrication → Installation
This helps reduce errors and allows the partition system to be designed around the actual office rather than assumptions.
Should Businesses Consider Office Doors at the Same Time?
Yes.
The doors form part of the overall partition system and should be considered during the design stage.
Businesses may need to decide on:
- Door location
- Door configuration
- Glass specification
- Handles
- Hinges
- Locks
- Door closers
- Other required hardware
The door should work visually and functionally with the surrounding partition.
What Should Businesses Know About Installation?
Professional installation is important because glass partitions require accurate positioning, secure fixing, proper alignment and appropriate finishing.
Installation conditions can also affect the project. Uneven floors, ceiling variations, restricted access and existing services may need to be considered before fabrication begins. (Formlab Kenya)
Businesses should therefore avoid treating installation as an afterthought.
The installation method should be discussed during the planning stage so that potential site challenges can be identified early.
How Should Businesses Plan for Future Changes?
Office requirements can change as companies expand, restructure teams or introduce new working arrangements.
Before installing a partition system, consider whether the current layout is likely to remain suitable in the future.
A flexible system may make future alterations easier, depending on the partition design and installation method.
This is one reason businesses should consider long-term functionality, rather than selecting a partition based only on its immediate appearance. (Kova)
What Should You Check Before Approving Office Glass Partitions?
Before approving an office glass partition project, review:
- Office layout and space requirements
- Glass type and specification
- Privacy requirements
- Acoustic requirements
- Aluminium profile or framing system
- Door configuration and hardware
- Site measurements
- Installation requirements
- Future flexibility
- Scope of work and quotation
A clear specification helps the business understand exactly what is being supplied and installed.
Why Professional Planning Matters
Office glass partitions should be treated as part of the wider office fit-out rather than as an isolated decorative feature.
The partition layout can affect movement, privacy, lighting, doors, electrical planning, furniture positioning and how different departments interact with the workspace.
Professional planning helps connect these requirements before fabrication begins.
For businesses, this can make the installation process more organised and reduce avoidable changes during execution.
Why Choose Maraba Glass & Aluminum Systems Ltd.?
Maraba Glass & Aluminum Systems Ltd. provides professional glass and aluminium fabrication, supply and installation for office, commercial and residential projects.
Our approach can cover the project from site assessment and measurements through material selection, fabrication, delivery and installation.
For office glass partitions, we help businesses consider the relationship between glass, aluminium profiles, privacy, doors, hardware and installation requirements so the selected system is suited to the intended workspace.
Frequently Asked Questions
Are office glass partitions suitable for modern businesses?
Yes. Office glass partitions can help divide workspaces while maintaining natural light and visual openness. They can be used for private offices, meeting rooms, boardrooms, reception areas and other office spaces.
Are glass partitions private?
Clear glass provides limited visual privacy. Businesses requiring more privacy can consider frosted, patterned, tinted or other privacy-focused glass solutions.
Can office glass partitions reduce noise?
They can provide some sound separation, but performance depends on the complete system. Glass configuration, framing, seals, doors and installation all influence acoustic performance.
Should I choose framed or frameless glass partitions?
The choice depends on the office’s design, functionality, privacy, durability and installation requirements. Framed and frameless systems can both provide effective office partitioning when correctly specified.
Do office glass partitions require professional installation?
Professional installation is recommended because accurate measurements, alignment, fixing, sealing and glass handling are important to the finished result.
Conclusion
Choosing office glass partitions requires careful consideration of more than appearance.
Businesses should evaluate the office layout, glass specification, privacy, acoustic requirements, aluminium framing, doors, hardware, measurements and future workspace needs before installation.
A properly planned glass partition system can create defined working areas while maintaining natural light and a modern professional environment.
The best results come from selecting the complete system according to the actual requirements of the business and ensuring that fabrication and installation are based on accurate site information.
Planning Office Glass Partitions?
Maraba Glass & Aluminum Systems Ltd. provides professional glass and aluminium solutions for offices and commercial spaces.
📌 Onsite consultation fee applies.
📞 Call/WhatsApp: 0733 444 516 | 0745 730 042
📍 Nairobi & Countrywide
🌐 www.marabaglass.com | info@marabaglass.com
Book your onsite consultation today to discuss your office glass partition requirements.