
Office Renovation Planning: A Practical Guide Before Work Begins
Renovating an office is an opportunity to improve how a business looks, functions and uses its available space. However, successful office renovation planning starts before construction, fabrication or installation begins.
A well-planned renovation considers the existing condition of the office, the desired layout, the type of work carried out in the space, employee needs, visitor experience, materials, finishes and the order in which different works should be completed.
Rather than starting with individual products or finishes, it is better to establish the complete project scope first. This makes it easier to coordinate the different elements of the renovation and prepare a quotation based on actual requirements.
What Is Office Renovation Planning?
Office renovation planning is the process of deciding what needs to change, how the space should function and what work is required to achieve the desired result.
The planning stage may cover:
- Space layout
- Office partitions
- Doors
- Ceilings
- Flooring
- Lighting
- Electrical systems
- Painting
- Storage
- Reception areas
- Meeting rooms
- Staff facilities
- Glass and aluminium installations
- Custom interior features
The exact requirements depend on the existing office and the objectives of the renovation.
1. Assess the Existing Office
The first step is to understand the current condition of the space.
An onsite assessment can help identify existing walls, floors, ceilings, doors, windows, electrical points, plumbing installations and other elements that may affect the renovation.
It can also help determine which existing features can remain and which areas require improvement.
Accurate measurements are particularly important where new partitions, doors, glass systems, cabinetry or other customised elements will be installed.
2. Define the Purpose of the Renovation
Every office renovation should have a clear purpose.
For some businesses, the main objective may be to create more meeting rooms. Another business may need better employee workspaces, improved reception areas, additional storage or a more modern appearance.
Before selecting materials, identify the main objectives of the project.
Ask:
- What is not working in the existing office?
- What needs to be improved?
- How should employees use the new space?
- How should visitors experience the office?
- Does the business need more private or collaborative areas?
- Will the office need to accommodate future growth?
Clear objectives help guide the rest of the renovation.
3. Plan the Office Layout
Space planning should take place before detailed renovation works begin.
Consider the location of:
- Reception
- Private offices
- Open work areas
- Meeting rooms
- Boardrooms
- Waiting areas
- Storage
- Staff areas
- Circulation routes
The layout should allow people to move comfortably through the office while providing appropriate levels of privacy and functionality.
A well-designed layout can also make better use of natural light and available floor space.
4. Choose the Right Office Partition System
Partitions can significantly influence the appearance and functionality of a renovated office.
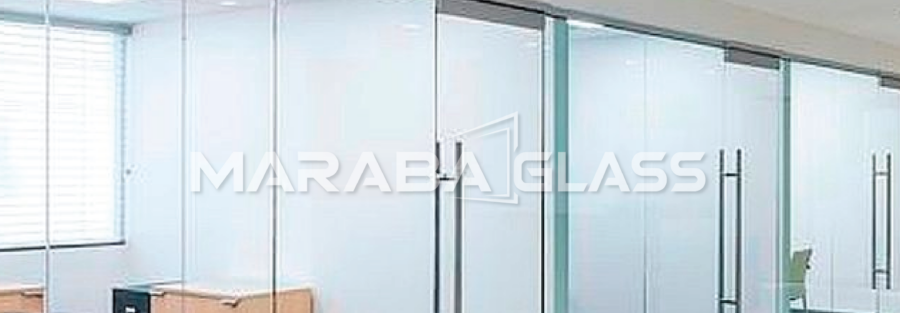
Glass partitions can create enclosed rooms while maintaining visual connection and allowing light to move through the workspace.
Other spaces may benefit from aluminium-framed systems, solid partitions or a combination of different partition types.
When selecting office partitions, consider:
- Privacy
- Natural light
- Acoustic requirements
- Room configuration
- Door positions
- Future flexibility
- Maintenance
- Overall design
The partition system should support the way the business operates rather than being selected only for appearance.
5. Consider Office Doors
Doors should be planned alongside the partition layout.
Depending on the design, an office may require aluminium doors, glass doors, sliding doors or other configurations.
Consider the frequency of use, privacy requirements, available space, hardware and the relationship between the door and surrounding partition system.
Door positions should also be coordinated with furniture, circulation areas and electrical installations.
6. Review Electrical and Lighting Requirements
Changing the office layout can affect electrical and lighting requirements.
Before final finishes are installed, review the location of:
- Power outlets
- Lighting
- Switches
- Data points
- Network connections
- Air-conditioning requirements
- Other building services
Planning these elements early can reduce the need to reopen completed walls, ceilings or finishes later.
7. Plan Ceilings and Flooring
Ceilings and flooring contribute significantly to the finished appearance of an office.
Review the existing condition before deciding whether surfaces should be repaired, retained or replaced.
For ceilings, consider lighting positions, air-conditioning, access requirements and the overall design.
For flooring, consider traffic levels, durability, cleaning requirements, maintenance and the type of activities taking place in each area.
The best material is not necessarily the most expensive option. It should be appropriate for the intended environment.
8. Include Storage and Custom Joinery
Storage should be considered during the planning stage rather than added after the main renovation is complete.
Depending on the business, this may include:
- Reception counters
- Filing storage
- Built-in cupboards
- Shelving
- Display units
- Kitchen cabinets
- Staff storage
Custom joinery should be coordinated with the final room dimensions and service points.
9. Select Materials Based on Function
Material selection should consider more than appearance.
Think about:
Durability: Will the material withstand daily office use?
Maintenance: How easy will it be to clean and maintain?
Functionality: Is it suitable for the intended application?
Appearance: Does it support the desired interior design?
Compatibility: Does it work with the other materials and systems being installed?
This approach can help create an office that remains practical after the renovation is completed.
10. Coordinate Different Trades
An office renovation may involve several different trades and suppliers.
These can include:
- Aluminium and glass specialists
- Electrical contractors
- Plumbers
- Painters
- Flooring installers
- Ceiling installers
- Joinery specialists
- Furniture suppliers
The sequence of work matters.
For example, electrical and ceiling requirements may need to be coordinated before certain finishes are completed.
Good project coordination helps reduce conflicts between different installations.
11. Plan Around Business Operations
Renovating an occupied office requires additional planning.
Consider whether employees will remain in the building during the works and whether certain areas need to be temporarily relocated.
Think about:
- Access
- Noise
- Dust
- Safety
- Material deliveries
- Working hours
- Employee movement
- Client access
Where possible, project stages can be organized to minimize disruption to normal business activities.
12. Prepare a Detailed Project Scope
Before requesting a quotation, prepare a clear description of the intended works.
The project scope should identify the areas requiring renovation and the major systems or finishes involved.
A detailed scope may include:
- Demolition where applicable
- Partitions
- Doors
- Glass systems
- Ceilings
- Flooring
- Electrical works
- Painting
- Plumbing
- Joinery
- Installation
- Finishing
The more clearly the scope is defined, the easier it becomes to compare proposals from contractors.
13. Request a Detailed Quotation
Once the scope and requirements are established, request a detailed project quotation.
The quotation should clearly identify what is included in the proposed works.
Review:
- Materials
- Specifications
- Quantities
- Fabrication
- Installation
- Finishes
- Exclusions
- Project schedule
- Payment schedule
- Applicable terms
Do not compare quotations based only on the final figure.
Two proposals may look similar but contain different materials, specifications or scopes of work.
14. Plan the Project in Stages
Some office renovations can be completed in phases.
A project may be organized around:
Planning and assessment → Preparation → Fabrication → Installation → Finishing → Inspection
The exact sequence will depend on the project.
Where fabrication is required, measurements and approved specifications should be confirmed before production begins.
Clear project planning also helps establish when different trades should enter the site.
Why Professional Planning Matters
Professional office renovation planning helps connect the design concept with the practical requirements of the building.
It allows the project team to consider measurements, materials, layout, installation requirements and site conditions before work begins.
It can also help reduce avoidable changes during execution and provide the contractor with clearer information when preparing a quotation.
The objective is not simply to make the office look modern. The renovated space should support the business, employees and visitors for the long term.
Frequently Asked Questions
What should I do before renovating an office?
Begin with an assessment of the existing space and define what you want the renovation to achieve. Establish the layout, scope and major requirements before work begins.
Are office glass partitions suitable for renovations?
They can be suitable where a business wants defined rooms while maintaining visual openness and access to natural light. The appropriate system depends on the office layout and functional requirements.
Should electrical work be planned before partitions?
Yes. Electrical points, lighting and other services should be coordinated with the proposed layout and partition positions.
Can an office renovation be completed in phases?
Yes. Depending on the scope, renovation works can sometimes be divided into practical stages to manage business operations and project coordination.
Why is an onsite assessment important?
It provides an opportunity to confirm measurements, existing conditions, access requirements and other factors that may affect the project.
When should I request an office renovation quotation?
Ideally, request a detailed quotation after the main scope, measurements and material requirements have been established.
Conclusion
Successful office renovation planning begins long before installation.
Assess the existing office, define the purpose of the renovation, plan the layout, select suitable partition and door systems, coordinate electrical and lighting requirements, consider ceilings and flooring, and establish the complete project scope.
Once the requirements are clear, a detailed quotation can be prepared around the actual project rather than assumptions.
Good planning ultimately creates a more functional, professional and efficient workplace while helping the renovation process run in a more organized way.
Planning an Office Renovation?
Maraba Glass & Aluminum Systems Ltd. can assist with aluminium and glass requirements for office renovation projects, including office glass partitions, aluminium doors, glass doors and related glazing solutions.
📌 Onsite consultation fee applies.
📞 Call/WhatsApp: 0733 444 516 | 0745 730 042
📍 Nairobi & Countrywide
🌐 www.marabaglass.com | info@marabaglass.com
Book your onsite consultation today to discuss your office renovation requirements.